GUIDE — BEFORE YOU ENQUIRE
A little preparation
makes the assessment count.
You don’t need plans or a tile chosen before you get in touch. A few clear details, and some thought about what matters most to you, let me make the most of the free on-site assessment and give you a detailed written quotation that fits your home.
IN THIS GUIDE
01 What to include in your enquiry
02 Questions to think about first
03 What happens on site
04 Why costs and timing vary
01
PART 01 — WHAT TO INCLUDE
What to include
when you get in touch
Three details help me understand your project before I visit. A short note is enough: you don’t need to use trade terms.
Your suburb. I’m based in Bentleigh and work across the surrounding suburbs and the wider Melbourne metropolitan area. Your suburb helps me plan a visit.
The work you need. Which room, which surfaces and what’s going on. For example: cracked floor tiles in a laundry, a new kitchen splashback, or a full retile of a bathroom’s walls and floor.
Photos, if you have them. A few wide shots of the room and some close-ups of any damage give me useful context. Mention photos in your message, then email them to [email protected].
02
PART 02 — QUESTIONS
Questions
worth a
thought
You don’t need final answers. Rough ideas are enough to make our conversation on site useful.
MATERIALS
Do you have a tile in mind, or would you like help working out what suits the room?
Are there finishes you want to keep, such as an existing vanity or skirting? See choosing suitable tiles.
TIMING
Is there a date that matters, like a sale, a move-in or guests arriving?
How will you manage without the room while the work is done? If timing is tight, tell me. Urgent or weekend work may be possible depending on my existing commitments, but I can’t offer it on every job.
PRIORITIES
Is this a repair, a refresh or a full renovation?
If the budget has to stretch, what matters most: durability, appearance, or getting the room usable again quickly?
03
PART 03 — ON-SITE ASSESSMENT
What happens during
the on-site assessment
The assessment is free, and I’m the one who comes out. I look at the existing conditions: whether the current tiles are loose or drummy, how flat and sound the floor or wall is, signs of past moisture, and how the room connects to the rest of the house.
We’ll go through what you want to achieve and the practical options. Where it helps, I’ll explain the surface preparation the job is likely to need. In my experience, preparation matters as much as the visible finish (more on that here).
Some things can’t be seen until the old finishes come off. If your project includes plumbing or electrical work, that part is completed by appropriately licensed specialists, and I’ll explain how it fits into the job.

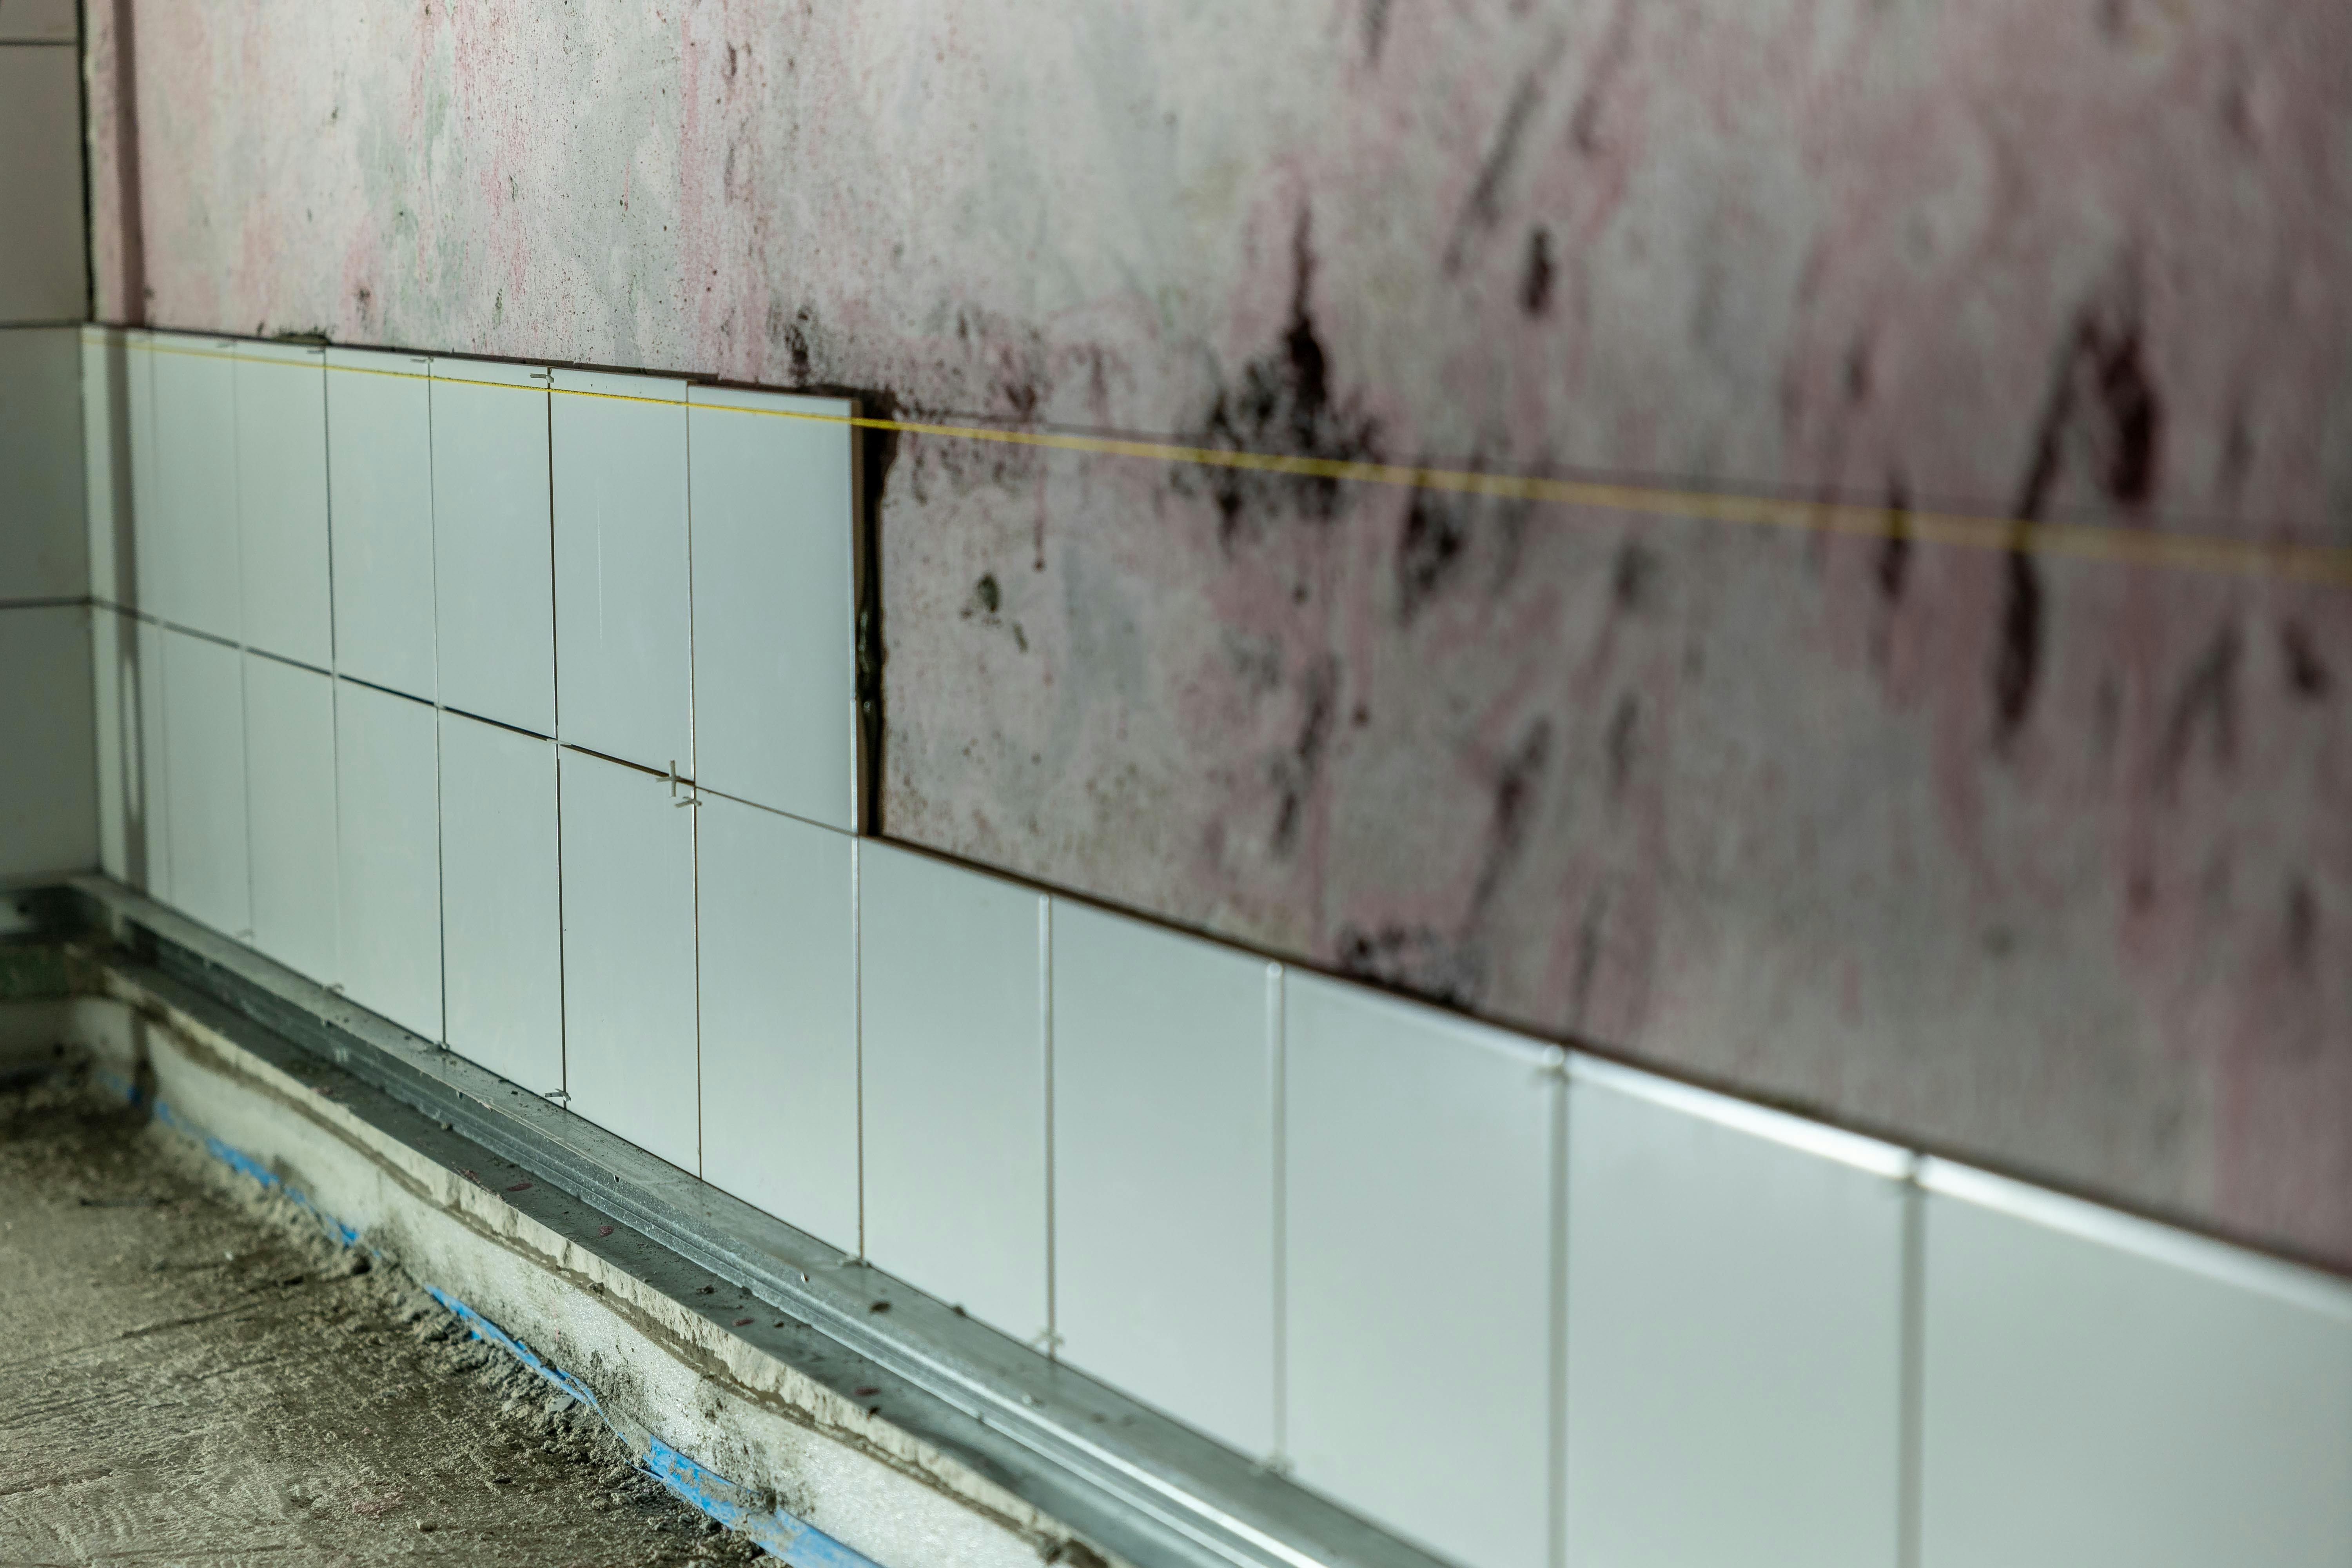
Reference photo: tiles being laid over ridged adhesive with levelling clips.
04
PART 04 — EXISTING CONDITIONS
Why costs and timeframes
depend on your home
Two bathrooms of the same size can need very different work. The cost, timeframe and work required depend on the existing property, the materials you choose and the scope we agree on. A floor that needs levelling, a wall that needs repair, or a large-format tile that needs more careful setting all change the job.
Any figure I mention before a site visit is general guidance only. A detailed written quotation, based on what I’ve seen at your property, is what to plan around.
Concealed conditions may only become apparent after existing finishes are removed. If something turns up, I’ll show you and talk through the options before going any further. Read what can be hidden behind old tiles and the quotation & work terms.
BEFORE YOU SEND IT — A SHORT CHECKLIST
☐ Suburb noted
☐ Room and surfaces described, plus what’s wrong or what you’d like to change
☐ A few photos ready, if you have them
☐ Rough ideas on materials, timing and priorities
☐ Any plumbing or electrical changes you have in mind