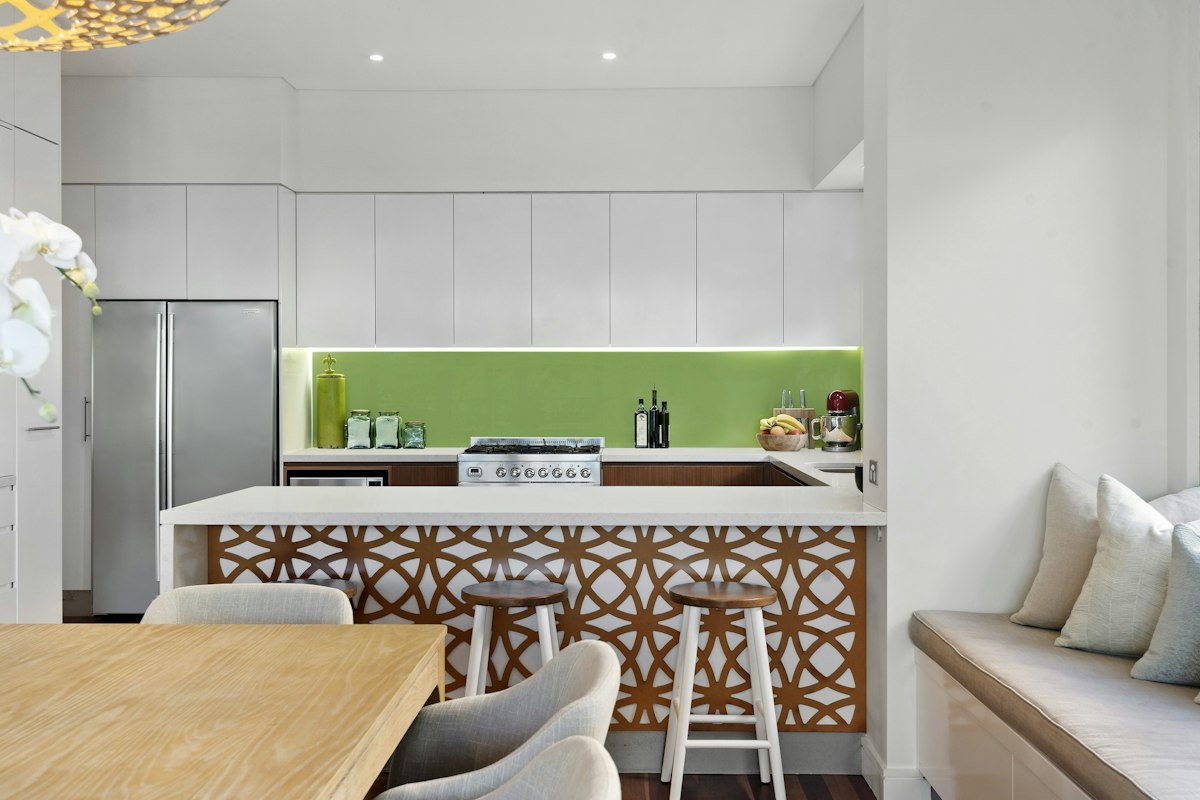
Reference photo: a tiled kitchen splashback.
SCOPE SUMMARY
Bentleigh and surrounding Melbourne suburbs
What I tile in kitchens
— Splashbacks behind benchtops, cooktops and sinks
— Kitchen floor tiling, including replacing damaged or ageing tiles
— Surface preparation of the existing walls and floors before tiling
Handled by others
Appropriately licensed specialists carry out any plumbing or electrical changes, such as moving a sink, gas point or power outlet. I don’t supply cabinetry, kitchen design or full kitchen construction. My work is the tiling and the preparation underneath it.
01
LAYER 01 — THE WALL BEHIND THE SPLASHBACK
The existing wall surface
A splashback is only as straight and secure as the wall it’s fixed to. Before tiling I check whether the existing surface is flat and sound, and whether old tiles, paint or patched plaster need to be removed or prepared first. In my experience, a more expensive tile can’t make up for an unsuitable or poorly prepared surface.
02
LAYER 02 — EDGES, OUTLETS & APPLIANCES
Working around benchtops
and appliances
Kitchens are full of fixed edges: the benchtop line, the rangehood, window reveals, power points and the space where appliances slide in. I set out the tiles so the cuts land where they’re least noticeable and the finish meets each edge neatly. If an outlet or tap needs moving, that’s arranged with an appropriately licensed specialist before tiling starts.
03
LAYER 03 — THE FLOOR UNDERNEATH
Kitchen floor tiling
A kitchen floor takes daily foot traffic and the weight of heavy appliances, so the existing floor needs to be checked for level, movement and soundness. Old tiles sometimes hide uneven or damaged areas that only show once they’re lifted. Read more in What Can Be Hidden Behind Old Tiles and on the Surface Preparation page.
MATERIAL CHOICES
Choosing tiles that suit
a working kitchen
Behind a cooktop, a splashback needs to be easy to wipe down and cope with heat and splashes. Grout colour matters too, because light grout near the stove shows marks sooner. Floor tiles need to suit a room where water and food get spilt. The tile size also affects how the floor deals with any slight unevenness in the existing surface.
I’ll talk through the practical side of the options you’re considering before you commit to anything. There’s more detail in Choosing Suitable Tiles for Bathrooms, Kitchens & Laundries.
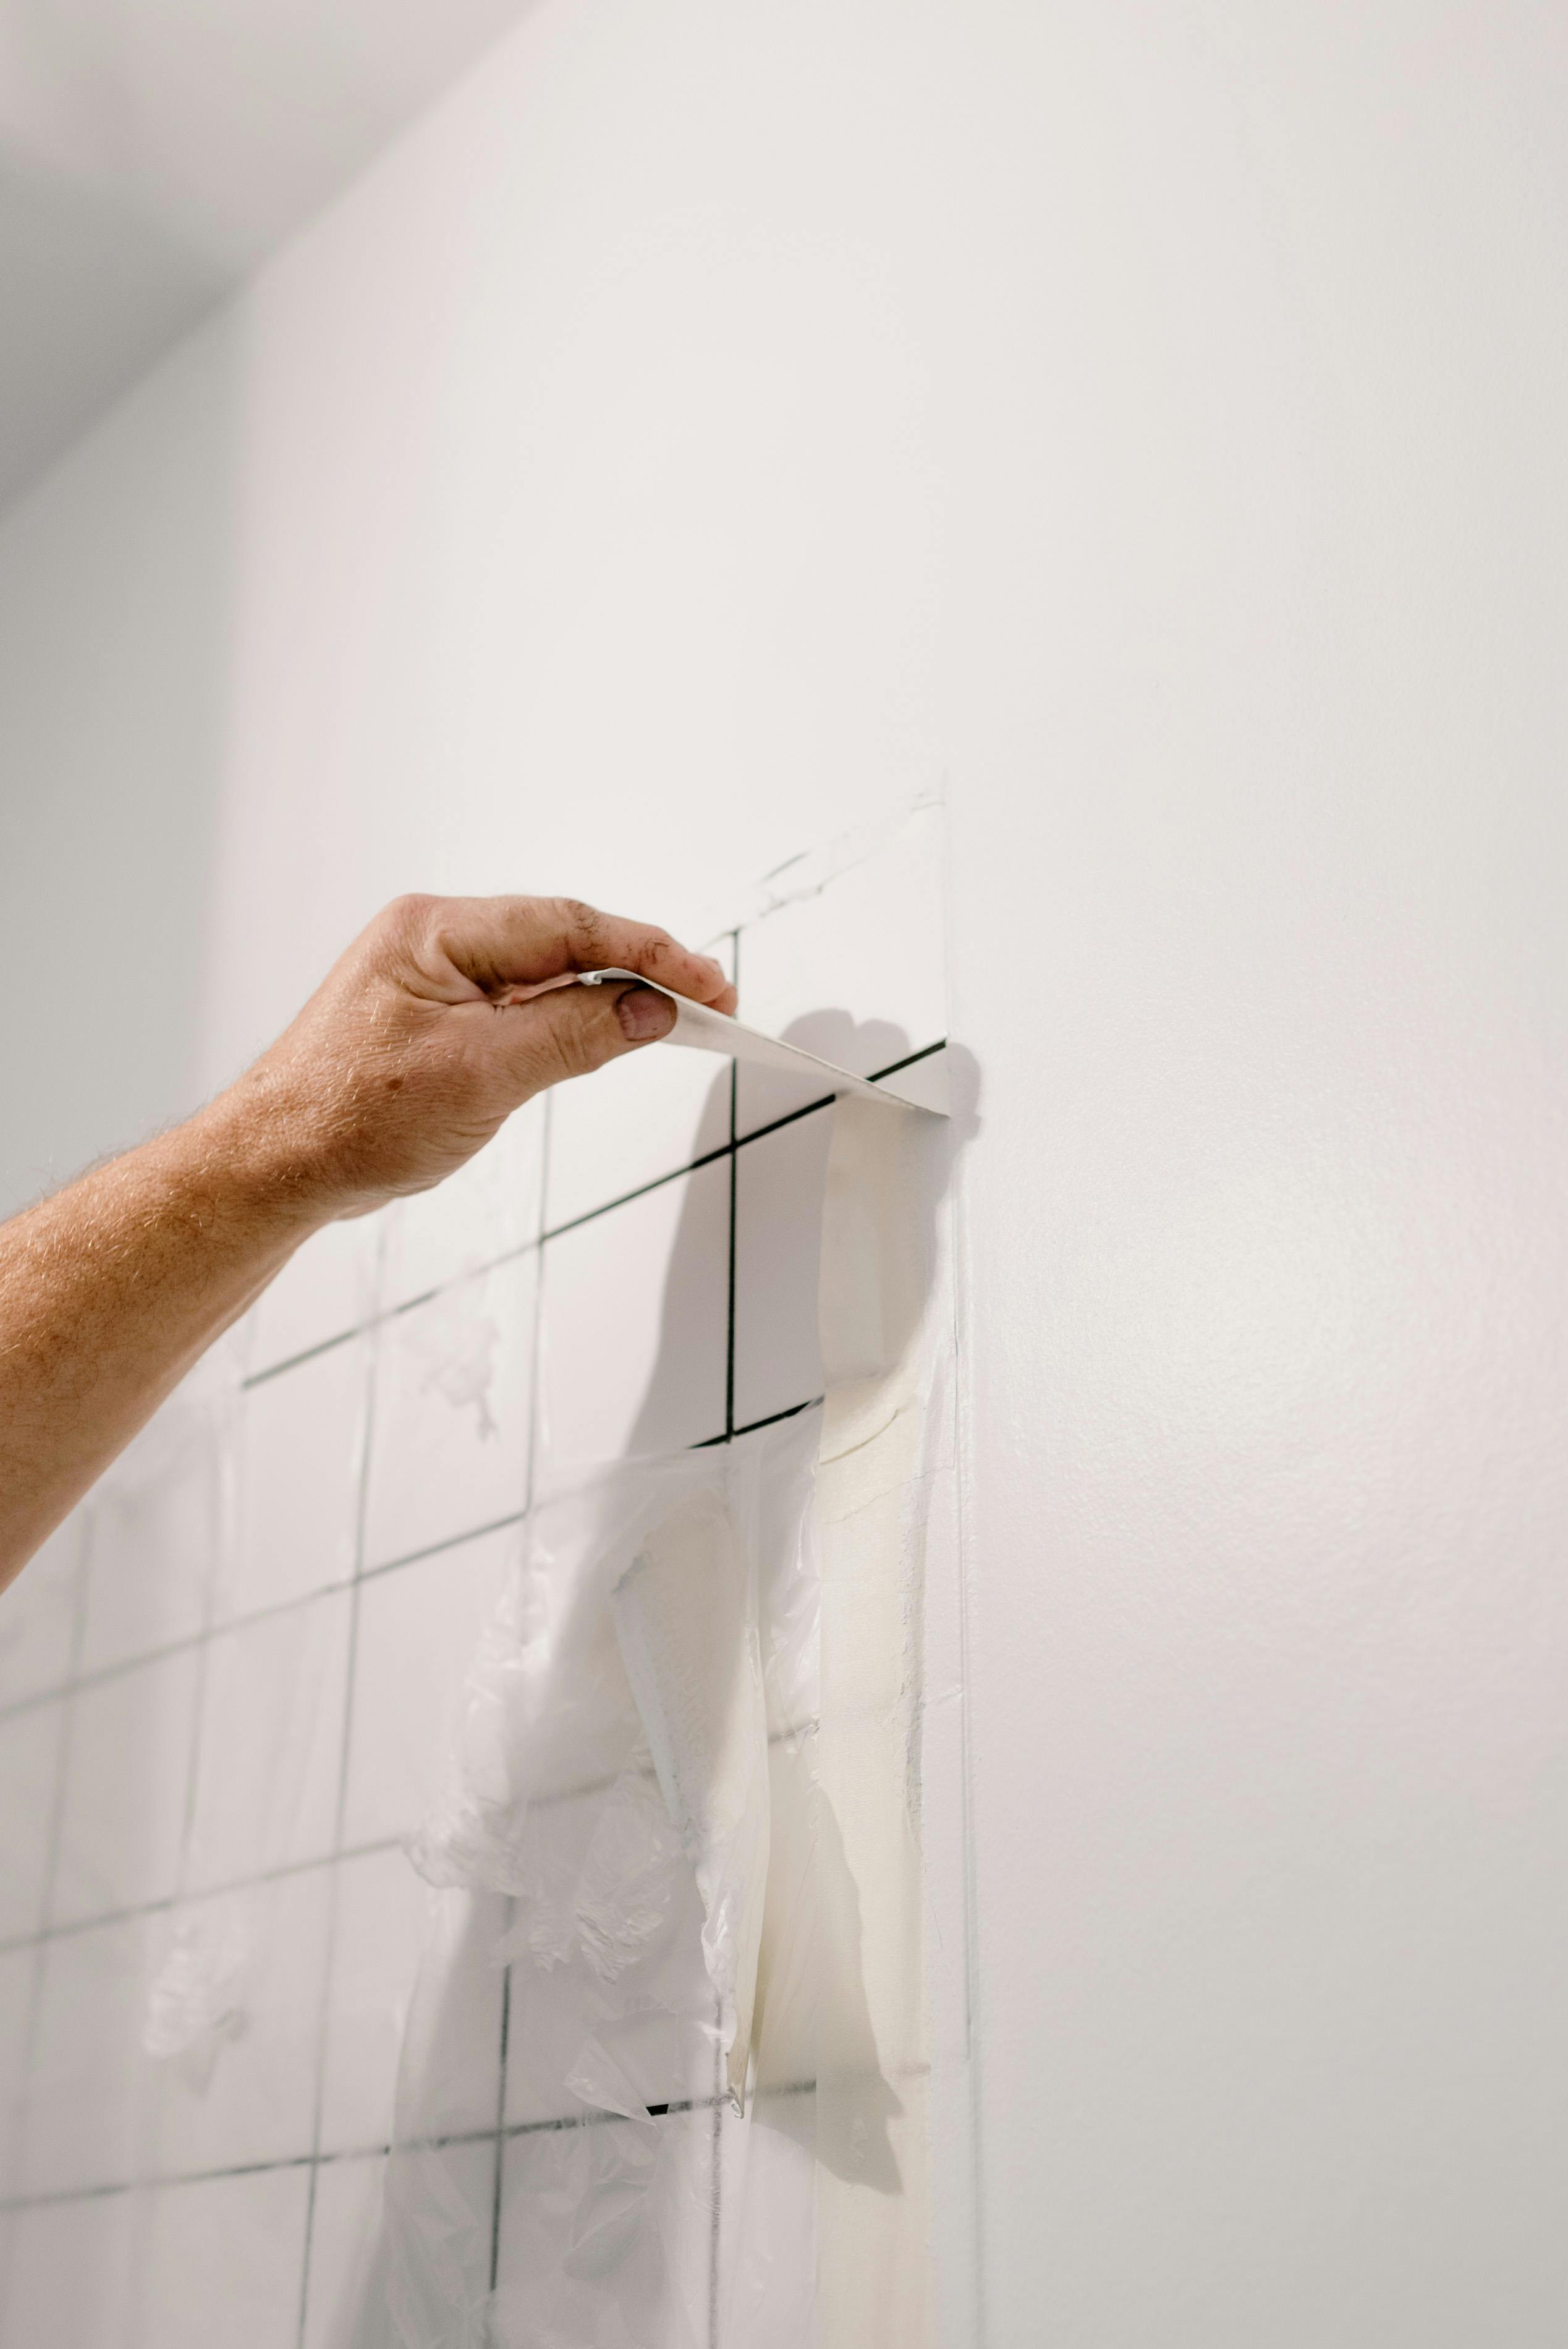
BEFORE ANYTHING IS QUOTED
Cost and timing start
with an on-site assessment
Every kitchen is different, so the cost, timeframe and work required depend on the existing property, the materials you choose and the agreed scope. The on-site assessment and the detailed written quotation are both free. Any pricing given before then is general guidance only.
Some concealed conditions only become apparent after the existing finishes are removed. If that happens, I’ll explain what I’ve found and talk through the options with you before going further. You can see each step on the On-site Assessment & Detailed Written Quotation page.
RELATED ROOMS & READING
01 — Bathroom Tiling & Renovations
04 — Laundry Tiling & Renovations
When you get in touch, it helps to mention your suburb and the work you have in mind, and to include photos of the kitchen if you can.